Description
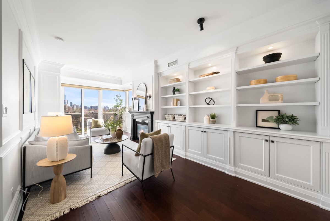
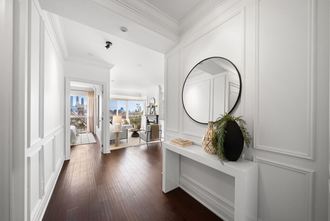
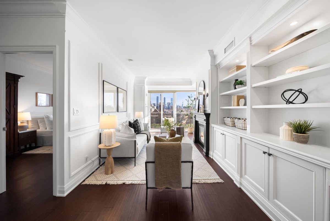
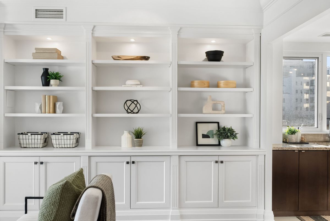
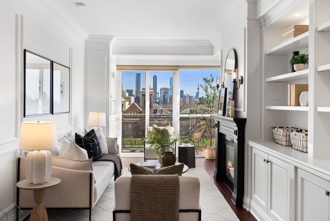
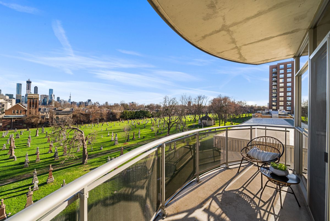
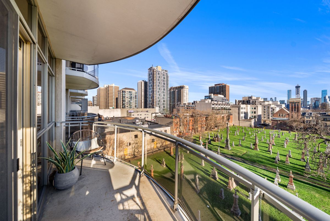
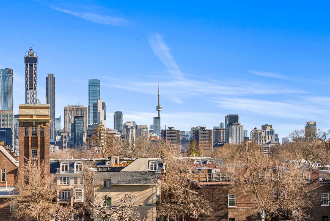
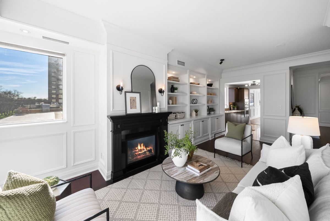
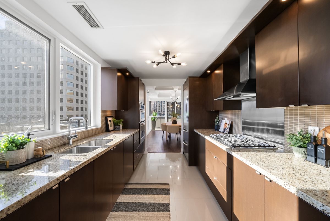
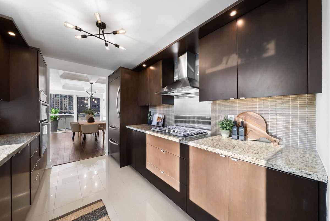
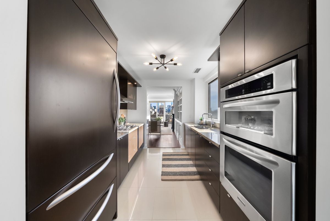
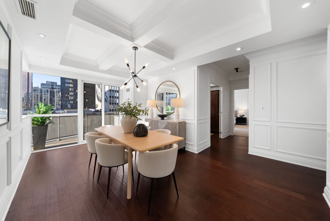
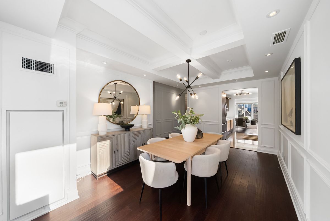
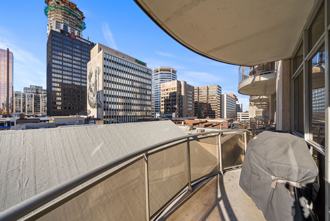
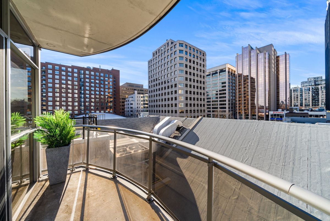
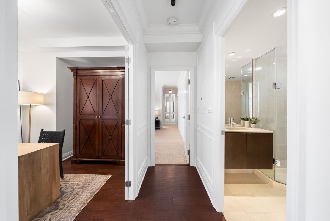
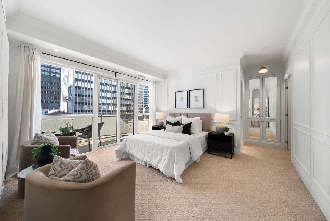
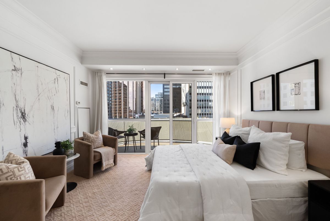
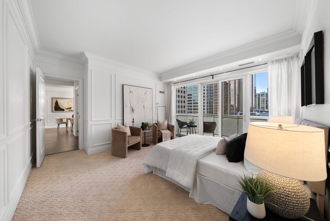
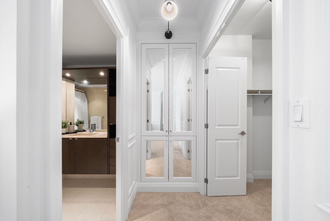
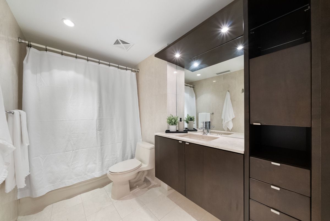
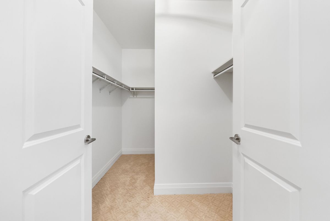
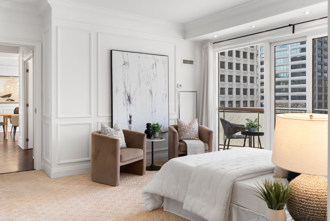
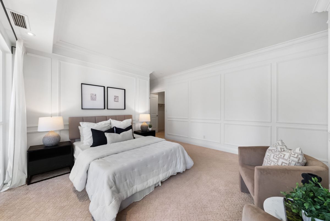
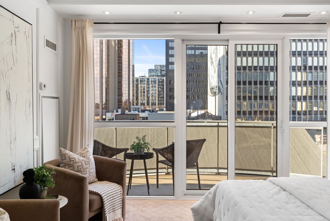
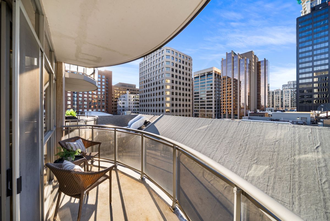
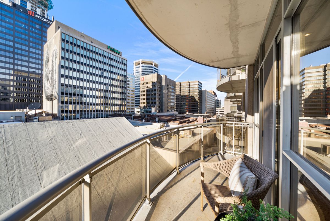
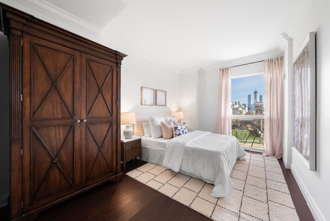
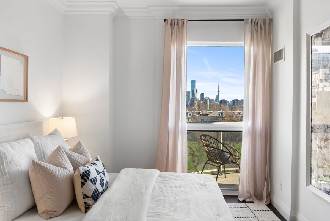
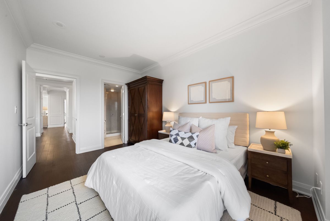
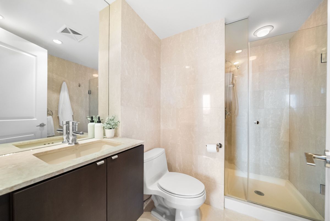
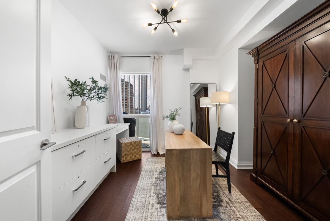
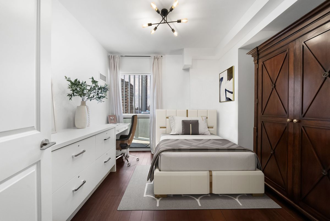
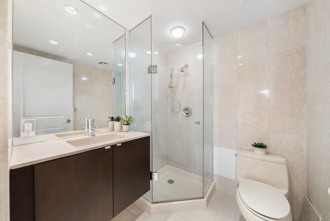
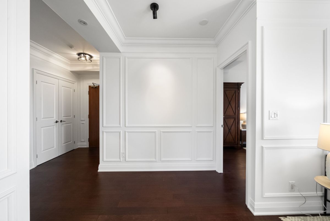
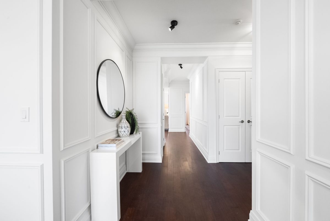
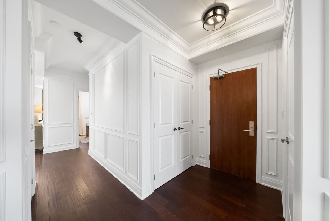
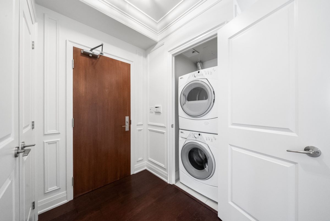
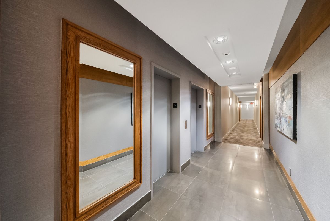
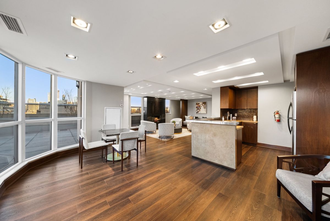
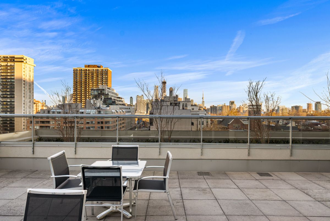
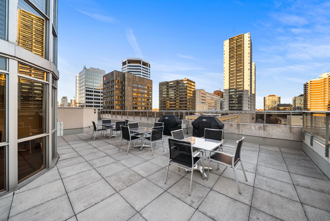
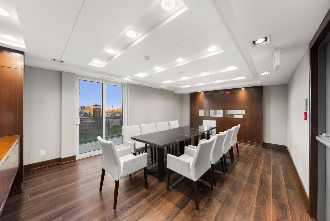
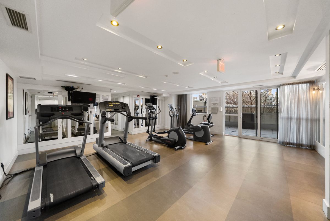
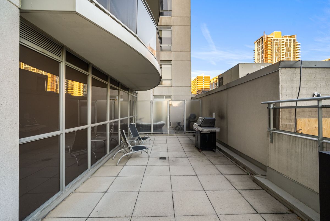
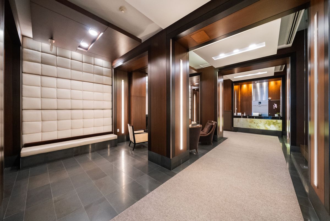
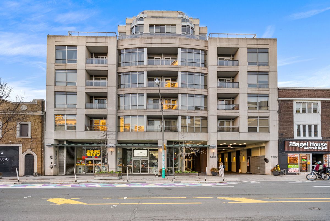
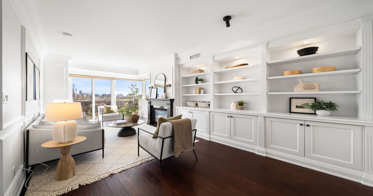
Rarely available at The Clairmont in the heart of Summerhill, this expansive 3-bedroom, 3-bath residence offers approximately 1,760 sq ft of refined living space. Created by combining two suites, the layout provides exceptional scale, flow, and flexibility. Located on the coveted executive 5th floor with higher ceilings, the suite features both south and north exposures with wide, unobstructed skyline views and three private balconies.The principal living spaces are thoughtfully designed with hardwood flooring, extensive wall paneling, crown mouldings, and coffered ceiling detail in the dining room. The living room is anchored by a gas fireplace with custom built-ins and walkout to a south-facing balcony. The upgraded kitchen is equipped with granite countertops and premium appliances including Sub-Zero fridge, Miele dishwasher, and KitchenAid gas range and ovens.The primary suite offers a quiet retreat with walk-in closet, 4-piece ensuite, and private balcony. The second bedroom features its own 3-piece ensuite, while the third bedroom functions well as an office with custom built-in desk and storage, or even a complete dining room. All bathrooms are upgraded with floor-to-ceiling travertine marble and matching fixtures.Additional features include ensuite laundry, 1 parking space, 1 locker, and gas BBQ line on balcony. Freshly painted throughout. Full-service building with 24-hour concierge, gym, party room, visitor parking, bicycle storage, and two BBQ terraces. Steps to subway, shops, restaurants, top schools and parks such as Oriole Park, David A. Balfour Park, and Ramsden Park.
Additional Details
-
- MLS®
- C13008120
-
- Unit No.
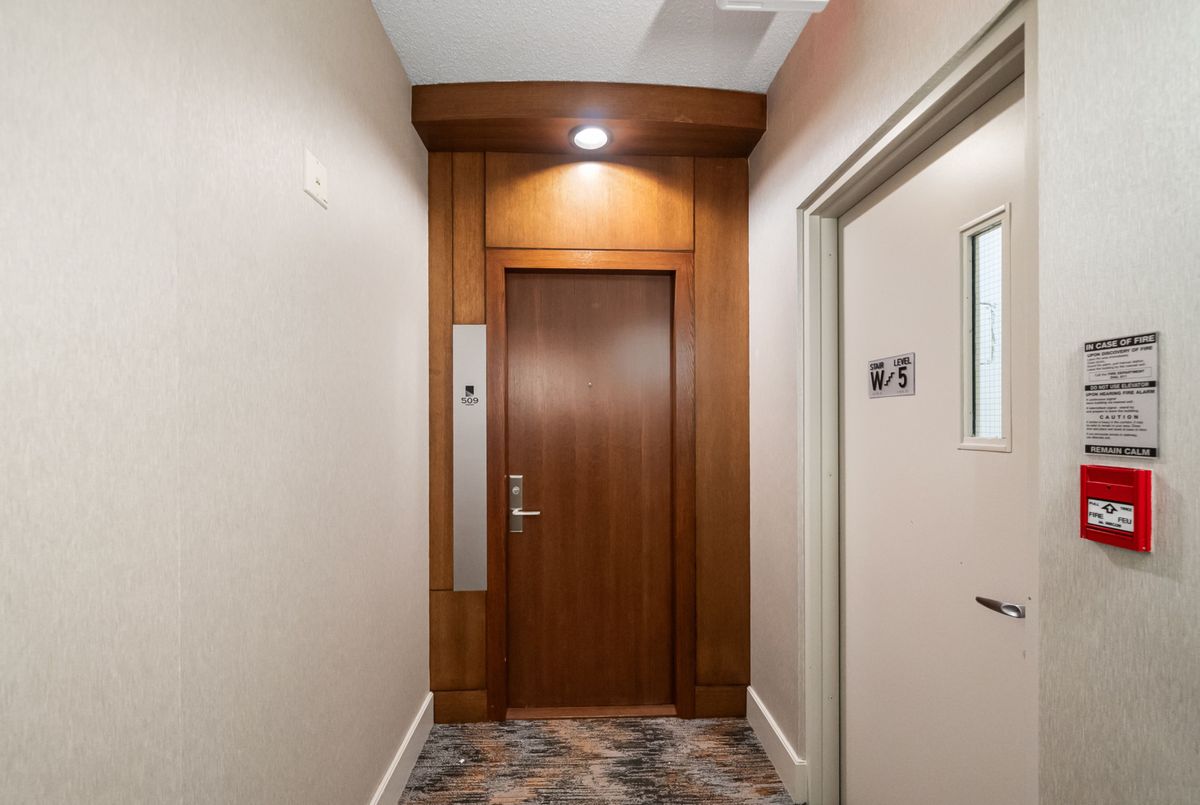
- 509
-
- Community
- Yonge-St. Clair
-
- Approx Sq Ft
- 1600-1799
-
- Building Type
- Condo Apartment
-
- Building Style
- Apartment
-
- Taxes
- $9019 (2025)
-
- Garage Space
- 1
-
- Garage Type
- Underground
-
- Air Conditioning
- Central Air
-
- Heating Type
- Forced Air
-
- Kitchen
- 1
-
- Basement
- None
-
- Pets Permitted
-
- Condo Inclusives
- Heat Included, Hydro Included, Common Elem. Included , Cable TV Includeded, Condo Tax Included, Building Insurance Included, Water Included, CAC Included, Parking Included
-
- Listing Brokerage
- ROYAL LEPAGE REAL ESTATE SERVICES HEAPS ESTRIN TEAM